
Living spaces · Lancashire
Orangeries with a roof lantern and room to live in
An orangery sits between a conservatory and an extension. You get more solid wall and roof, so it's warm and private, with a glass roof lantern in the middle to flood the room with light. We build them with insulated SIP panels or traditional brick and block, across Lancashire.
What is an orangery?
The light of a conservatory, the comfort of an extension
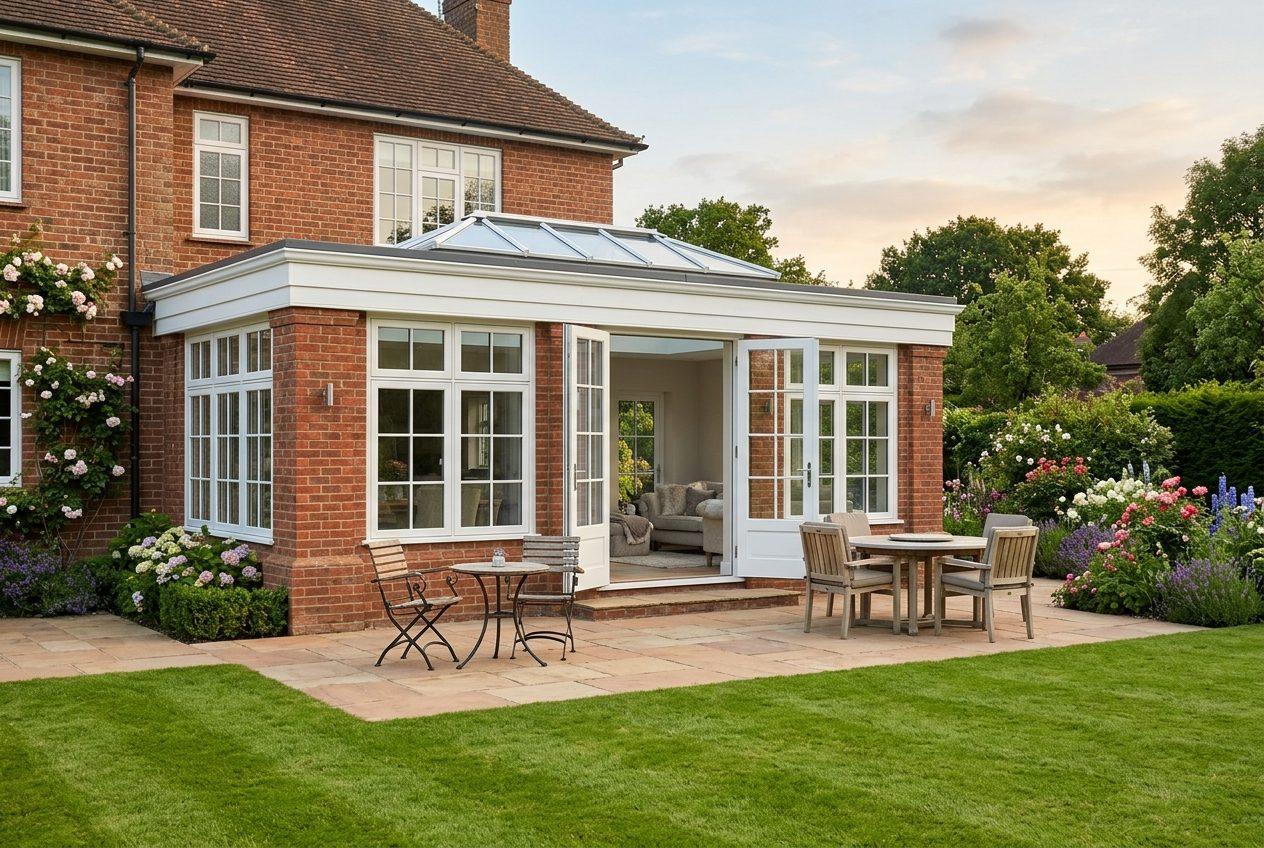
A conservatory is mostly glass. An extension is mostly solid. An orangery is in between: brick or rendered pillars and walls, a flat roof round the edge, and a glass roof lantern in the middle.
Inside, the flat section usually becomes a plastered ceiling band (often called a pelmet) with downlights. It frames the lantern and makes the room feel like part of the house rather than a glass box added on.
It's a popular choice for kitchen-diners and family rooms, where you want lots of light but don't want to cook in a greenhouse.
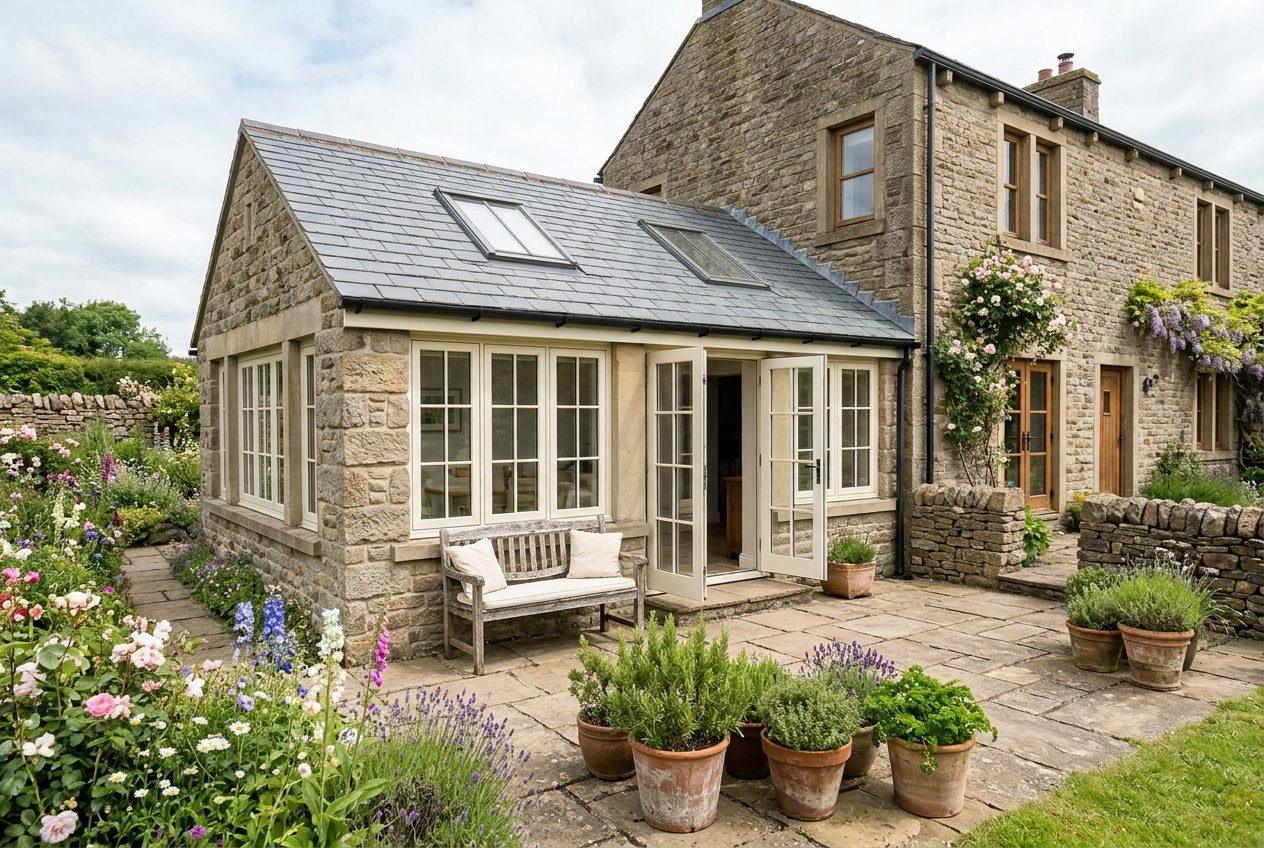
On older stone houses, a pitched slate roof with roof windows can suit the house better than a flat roof and lantern. We'll build in stone, brick or render to match yours.
Two ways to build
SIP panels or traditional?
Both give you a permanent, insulated room signed off by Building Control. We can price both so you can compare.
| Insulated SIP panels | Traditional brick & block | |
|---|---|---|
| How it's built | Factory-cut insulated panels, put up on site on your foundations | Built on site course by course |
| Time on site | Quicker. Weathertight soon after the foundations are in | Longer, and more affected by the weather |
| Floor space | Thinner walls give more room inside | Thicker walls take up more of the footprint |
| Outside finish | Render, brick slip, cladding or brick | Brick, render or stone to match your house |
| Best for | Speed and less disruption | Exact matches to older houses and complex designs |
The roof lantern
The Guardian Roof Lantern
The lantern is the centrepiece of an orangery. We fit the Guardian Roof Lantern, a slim aluminium design with just four bars, so you see more sky and less frame.
It comes in custom sizes, as a square pyramid or a longer rectangle, and you can have one colour outside and another inside. The most popular is anthracite grey outside with white inside.
Guardian Roof Lantern at a glance
| Frame | Aluminium, thermally broken |
| Glass | Double or triple glazed, acoustic |
| U-value | As low as 1.0 W/m²K |
| Inner bars | 12mm slim profile |
| Largest size | 2400 × 3000mm, still four bars |
Figures from Guardian Building Systems.
How we do it
From design to finished room
- 1
Survey and design
We measure up, look at access and ground conditions, and design the orangery around how you'll use it.
- 2
Fixed written quote
One clear price for a SIP build, a traditional build, or both side by side.
- 3
Permissions
We check planning and apply to Building Control for approval.
- 4
Foundations
The right foundations for your ground and the weight of the walls.
- 5
Walls, roof and lantern
The walls go up, the roof and lantern go on, and the windows and doors go in.
- 6
Finished and signed off
Plastered inside, finished outside, with your Building Control certificate and guarantees.
Questions
Orangery FAQs
Something else? Call or WhatsApp 07510 532292.
What's the difference between an orangery and a conservatory?
A conservatory is mostly glass. An orangery has more solid wall and a flat roof round the edge, with a glass lantern in the middle. That makes it warmer, more private and more like part of the house.
Do I need planning permission for an orangery?
Often not. Many single-storey orangeries count as permitted development, within limits on size and height. We check for your house at the survey.
Does an orangery need Building Regulations approval?
Usually yes, because of the amount of solid roof and wall. We apply to Building Control for you, and you get a completion certificate at the end.
What are SIP panels?
Structural insulated panels: a thick insulated core bonded between two strong boards. They're made to size in a factory and put up on site, which makes the build quicker and the walls thinner and warmer than brick and block.
Can I have a different colour lantern inside and out?
Yes. The Guardian Roof Lantern can be one colour outside and another inside. Anthracite grey outside with white inside is the most popular.
Can you turn my conservatory into an orangery?
Often, yes. Depending on its condition, the existing base can sometimes be reused. We check this at the survey.
Where we build
Orangeries across Lancashire
We're a family-run business based in Lancashire, building orangeries across the county and nearby.
Want something mostly glass? See conservatories. Want a fully solid room? See home extensions.
Local areas include Clitheroe, Colne, Nelson, Burnley, Blackburn, Darwen, Accrington and Preston. See all areas.
Free, no-obligation quote
Tell us about the job
ClearCut Exteriors is a family-run business from Lancashire, built on years of hands-on construction and roofing experience. Send a few details and a photo or two and we'll come back with a price.