
Living spaces · Lancashire
Home extensions, built two ways
Single-storey extensions for kitchens, living rooms, bedrooms and offices across Lancashire. We build traditional brick and block, and we're certified installers of the Guardian Home Extension, a faster system build. We'll help you pick the right one for your house and budget.
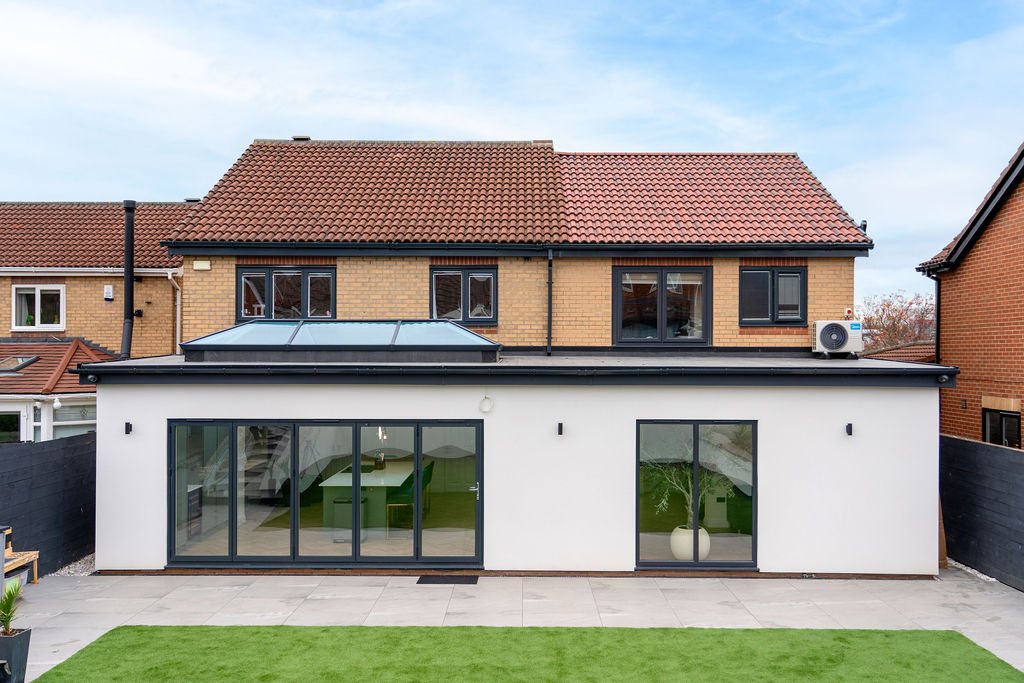
Side by side
Guardian system or traditional build?
Both give you a proper, permanent room that's signed off by Building Control. The difference is how it's built.
| Guardian Home Extension | Traditional brick & block | |
|---|---|---|
| How it's built | Factory-cut insulated wall panels (Kingspan TEK) and a solid conservatory roof, put up on site | Brick and block walls built on site, with a timber or flat roof |
| Time on site | Much quicker. Around 3 to 4 weeks, and the shell can be weathertight in days | Longer, depending on size and weather |
| Disruption | Less noise, mess and scaffolding | More time with trades on site |
| Floor space | Walls just over half the thickness (197mm against 365mm), so up to 20% more room inside on a typical 5m × 4m | Thicker walls take up more of the footprint |
| Outside finish | Render, brick slip, cladding or brick | Brick, render or stone to match your house |
| Roof | Pitched tiled, flat, or with a roof lantern | Any style, including to match your existing roof |
| Best for | Getting the room quickly with less upheaval | Larger or more complex designs, or an exact match to an older house |
Not sure? We can price both at your survey so you can compare like for like.
Real homes
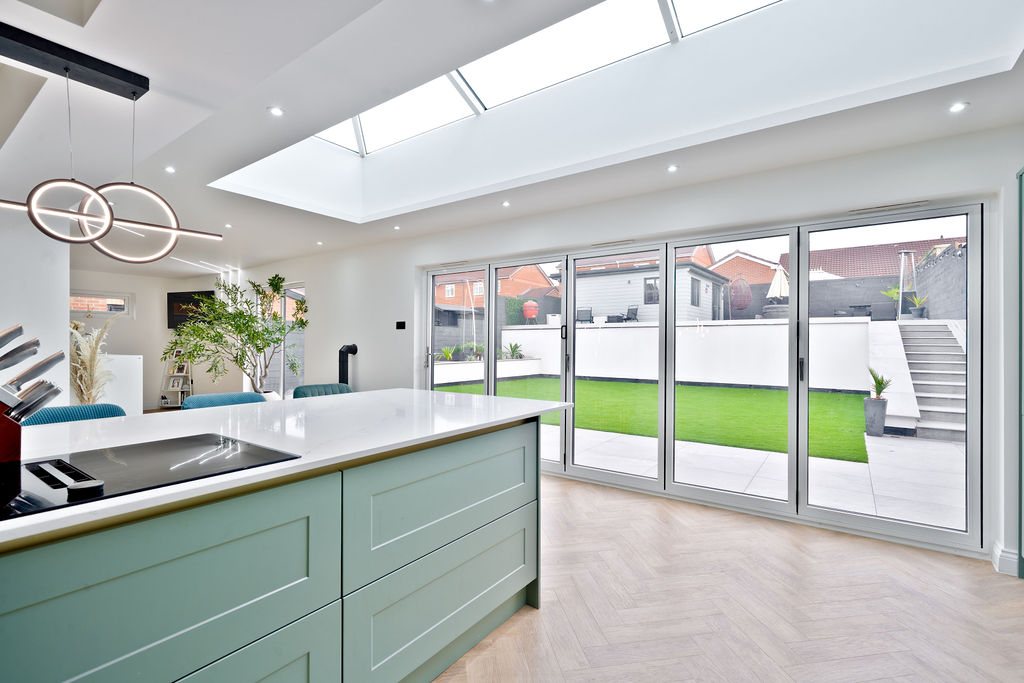
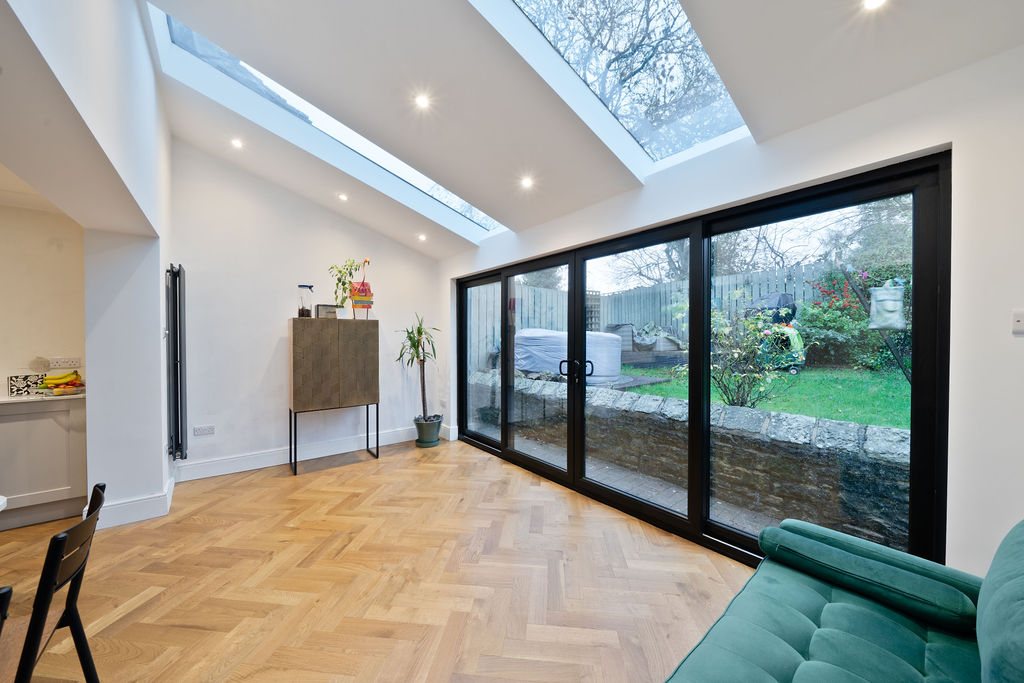
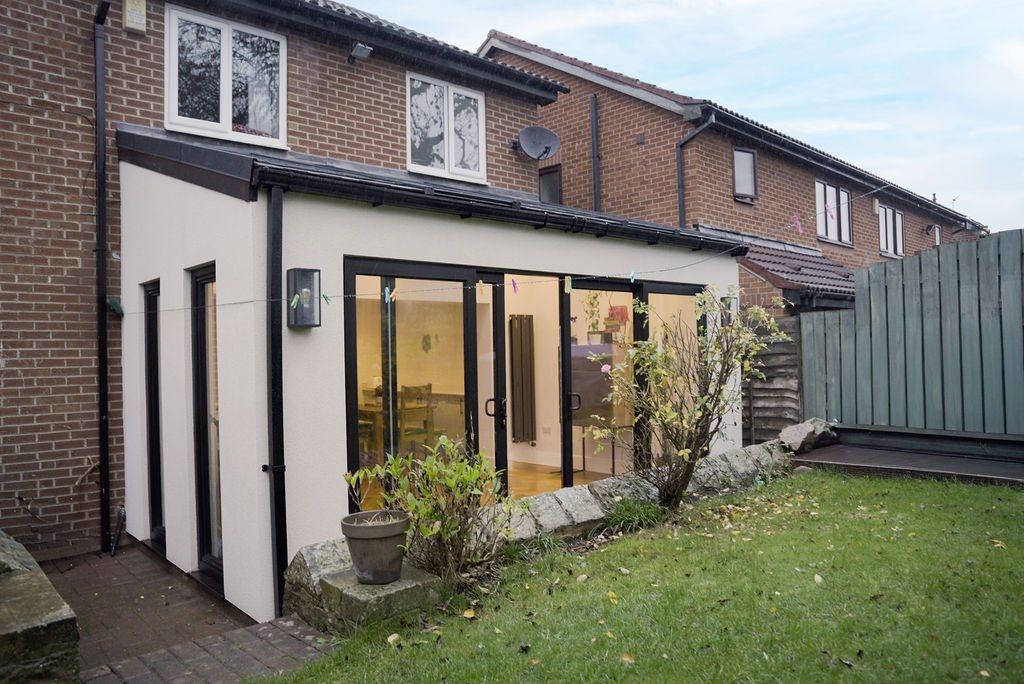
Guardian Home Extensions, finished
Flat or pitched roofs, roof lanterns or skylights, and wide glass doors onto the garden.
Watch
Why one family chose Guardian over a 4-month brick build
A homeowner explains why they went with the Guardian system instead of a traditional extension.
Ideas
What people use their extension for
Kitchen-diner
Open up the back of the house into one big room for cooking, eating and sitting.
Living space
A second lounge or family room, with bifold doors out to the garden.
Ground-floor bedroom
A bedroom without stairs, for older relatives or anyone with mobility needs. We've built adaptations like this before.
Home office
A proper quiet room to work in, away from the rest of the house.
Utility room
Get the washing machine, boots and coats out of the kitchen.
Conservatory replacement
Swap a cold conservatory for a solid extension. Sometimes the existing base can be reused, which we check at the survey.
How we do it
From first visit to finished room
We manage the whole job for you, from start to finish.
- 1
Survey and design
We visit, talk through what you want the room for, measure up and look at access, drains and ground conditions.
- 2
Fixed written quote
A clear price setting out what's included, for a Guardian build, a traditional build, or both.
- 3
Permissions
We check whether you need planning permission and apply to Building Control, which every extension needs.
- 4
Foundations
The right foundations for your ground, which can depend on the soil, nearby trees and drains.
- 5
The build
Walls, roof, windows and doors go in until it's weathertight, then the inside is finished and the outside clad or pointed.
- 6
Sign-off
Building Control completion certificate and your guarantee paperwork.
Questions
Home extension FAQs
Something else? Call or WhatsApp 07510 532292.
Do I need planning permission for a single-storey extension?
Often not. Many single-storey rear extensions count as permitted development, within limits on how far they come out and how high they are. It depends on your house and where you live, so we check at the survey and tell you if you need to apply.
Is a Guardian Home Extension quicker than a traditional extension?
Yes. Guardian say their system is on average over 60% quicker to build than a traditional brick extension, and a typical install takes around 3 to 4 weeks. The walls and roof are made to measure in a factory, so once the foundations are in, the shell can be weathertight within days and the inside work starts sooner.
Has the Guardian system been tested?
Yes. The Guardian Home Extension has been independently tested by the Building Research Establishment (BRE), and the Kingspan TEK wall system it uses is BBA certified.
Which is cheaper, Guardian or traditional?
It depends on the size, finishes, glazing and how easy your site is to get to. The best way to find out is for us to price both for your house.
Can you turn my conservatory into an extension?
Yes. Depending on its condition, the existing base can sometimes be reused. We check this at the survey. If you'd rather keep the conservatory and just fix the roof, see our Solid Conservatory Roofs.
Will a Guardian extension be warm?
Yes. The insulated wall panels have a U-value of 0.18 and the roof is a solid conservatory roof, so it's built to beat Building Regulations for insulation.
Can the outside match my house?
With a traditional build we can match your brick, render or stone. A Guardian extension can be finished in render, brick slip, cladding or brick.
What foundations will I need?
It depends on your ground. Soil type, nearby trees and the position of drains all affect it. We look at this at the survey and include the right foundation in your quote.
Where we build
Home extensions across Lancashire
We're a family-run business based in Lancashire, building extensions across the county and nearby. Larger projects further afield are considered, so just ask.
Only after a conservatory roof? We fit Solid Conservatory Roofs nationwide.
Local areas include Clitheroe, Colne, Nelson, Burnley, Blackburn, Darwen, Accrington and Preston. See all areas.
Free, no-obligation quote
Tell us about the job
ClearCut Exteriors is a family-run business from Lancashire, built on years of hands-on construction and roofing experience. Send a few details and a photo or two and we'll come back with a price.