
Our work · Ashford
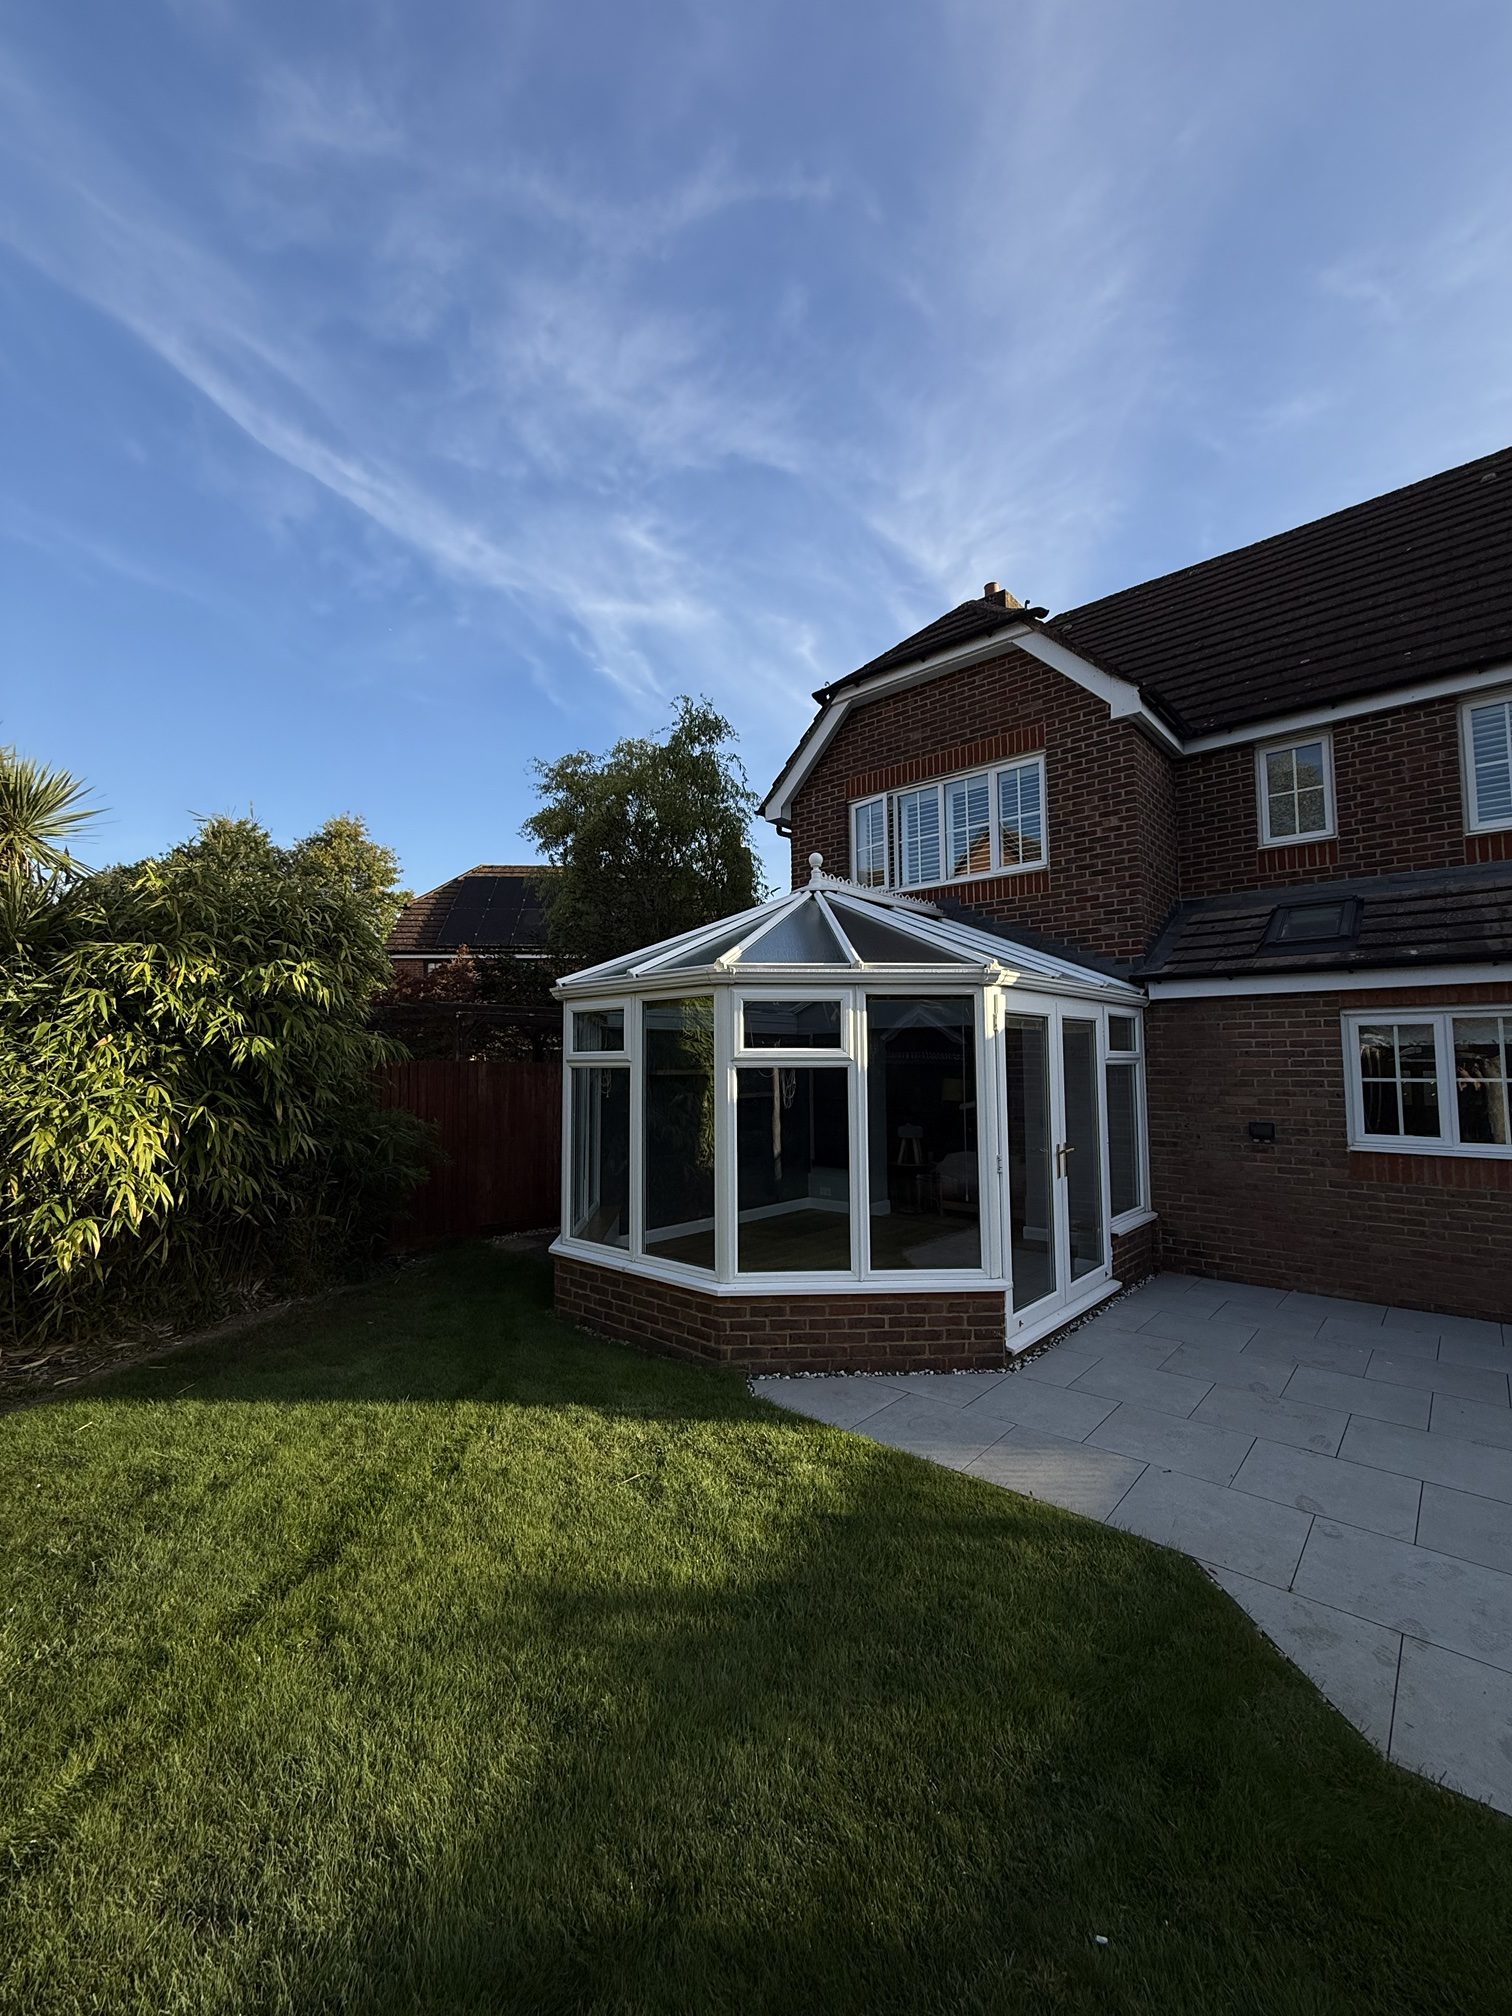
Victorian conservatory roof replacement, Ashford
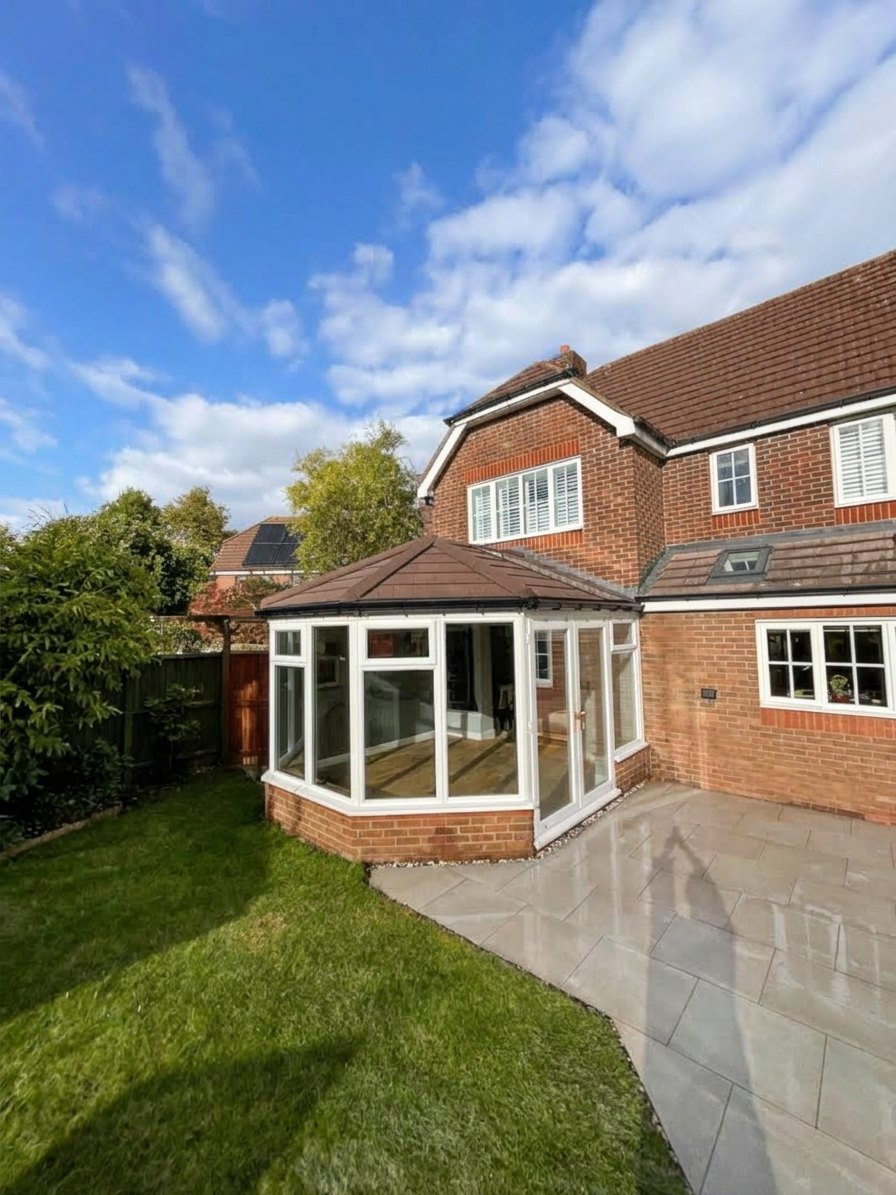
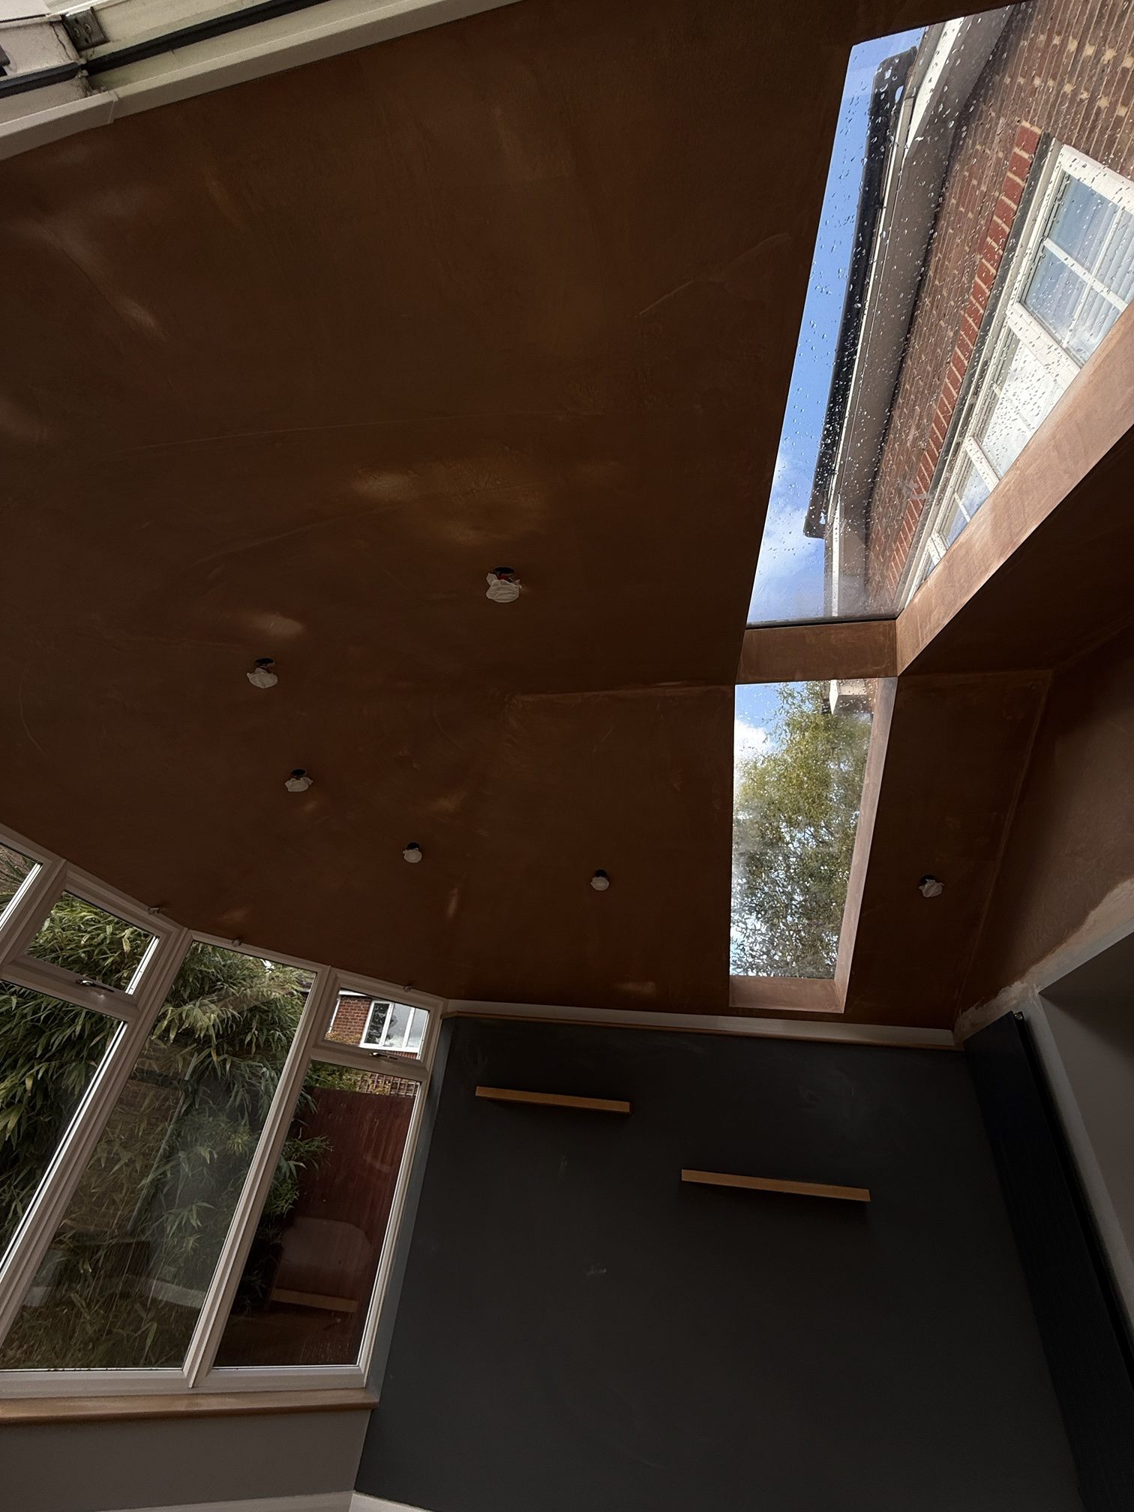
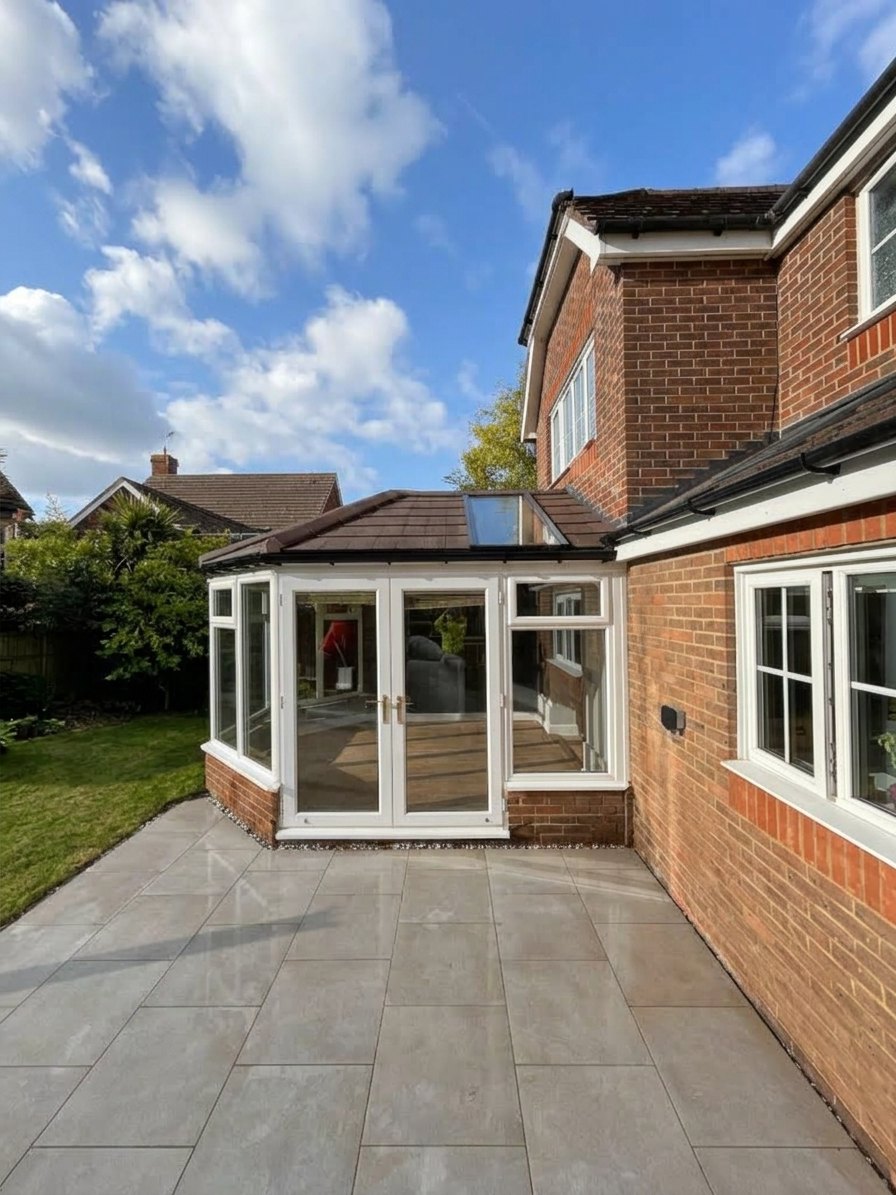
This Victorian conservatory in Ashford opens straight into the living room. With its old glass roof, all the heat escaped through it in winter. We replaced it with an insulated solid conservatory roof finished in Metrotile shingles in Burnt Umber, with two Guardian Solstice glazed panels to let the light in.
The problem
Heat escaping through the whole house
The conservatory is open plan with the living room, so there's no door between them. In winter, the heat from the living room went straight out through the old glass roof.
It got so cold that the family had to shut the doors from the living room to the rest of the house, just to keep the heat in, which meant losing the use of both rooms.
What we did
From glass roof to solid roof
- 1
Old roof off
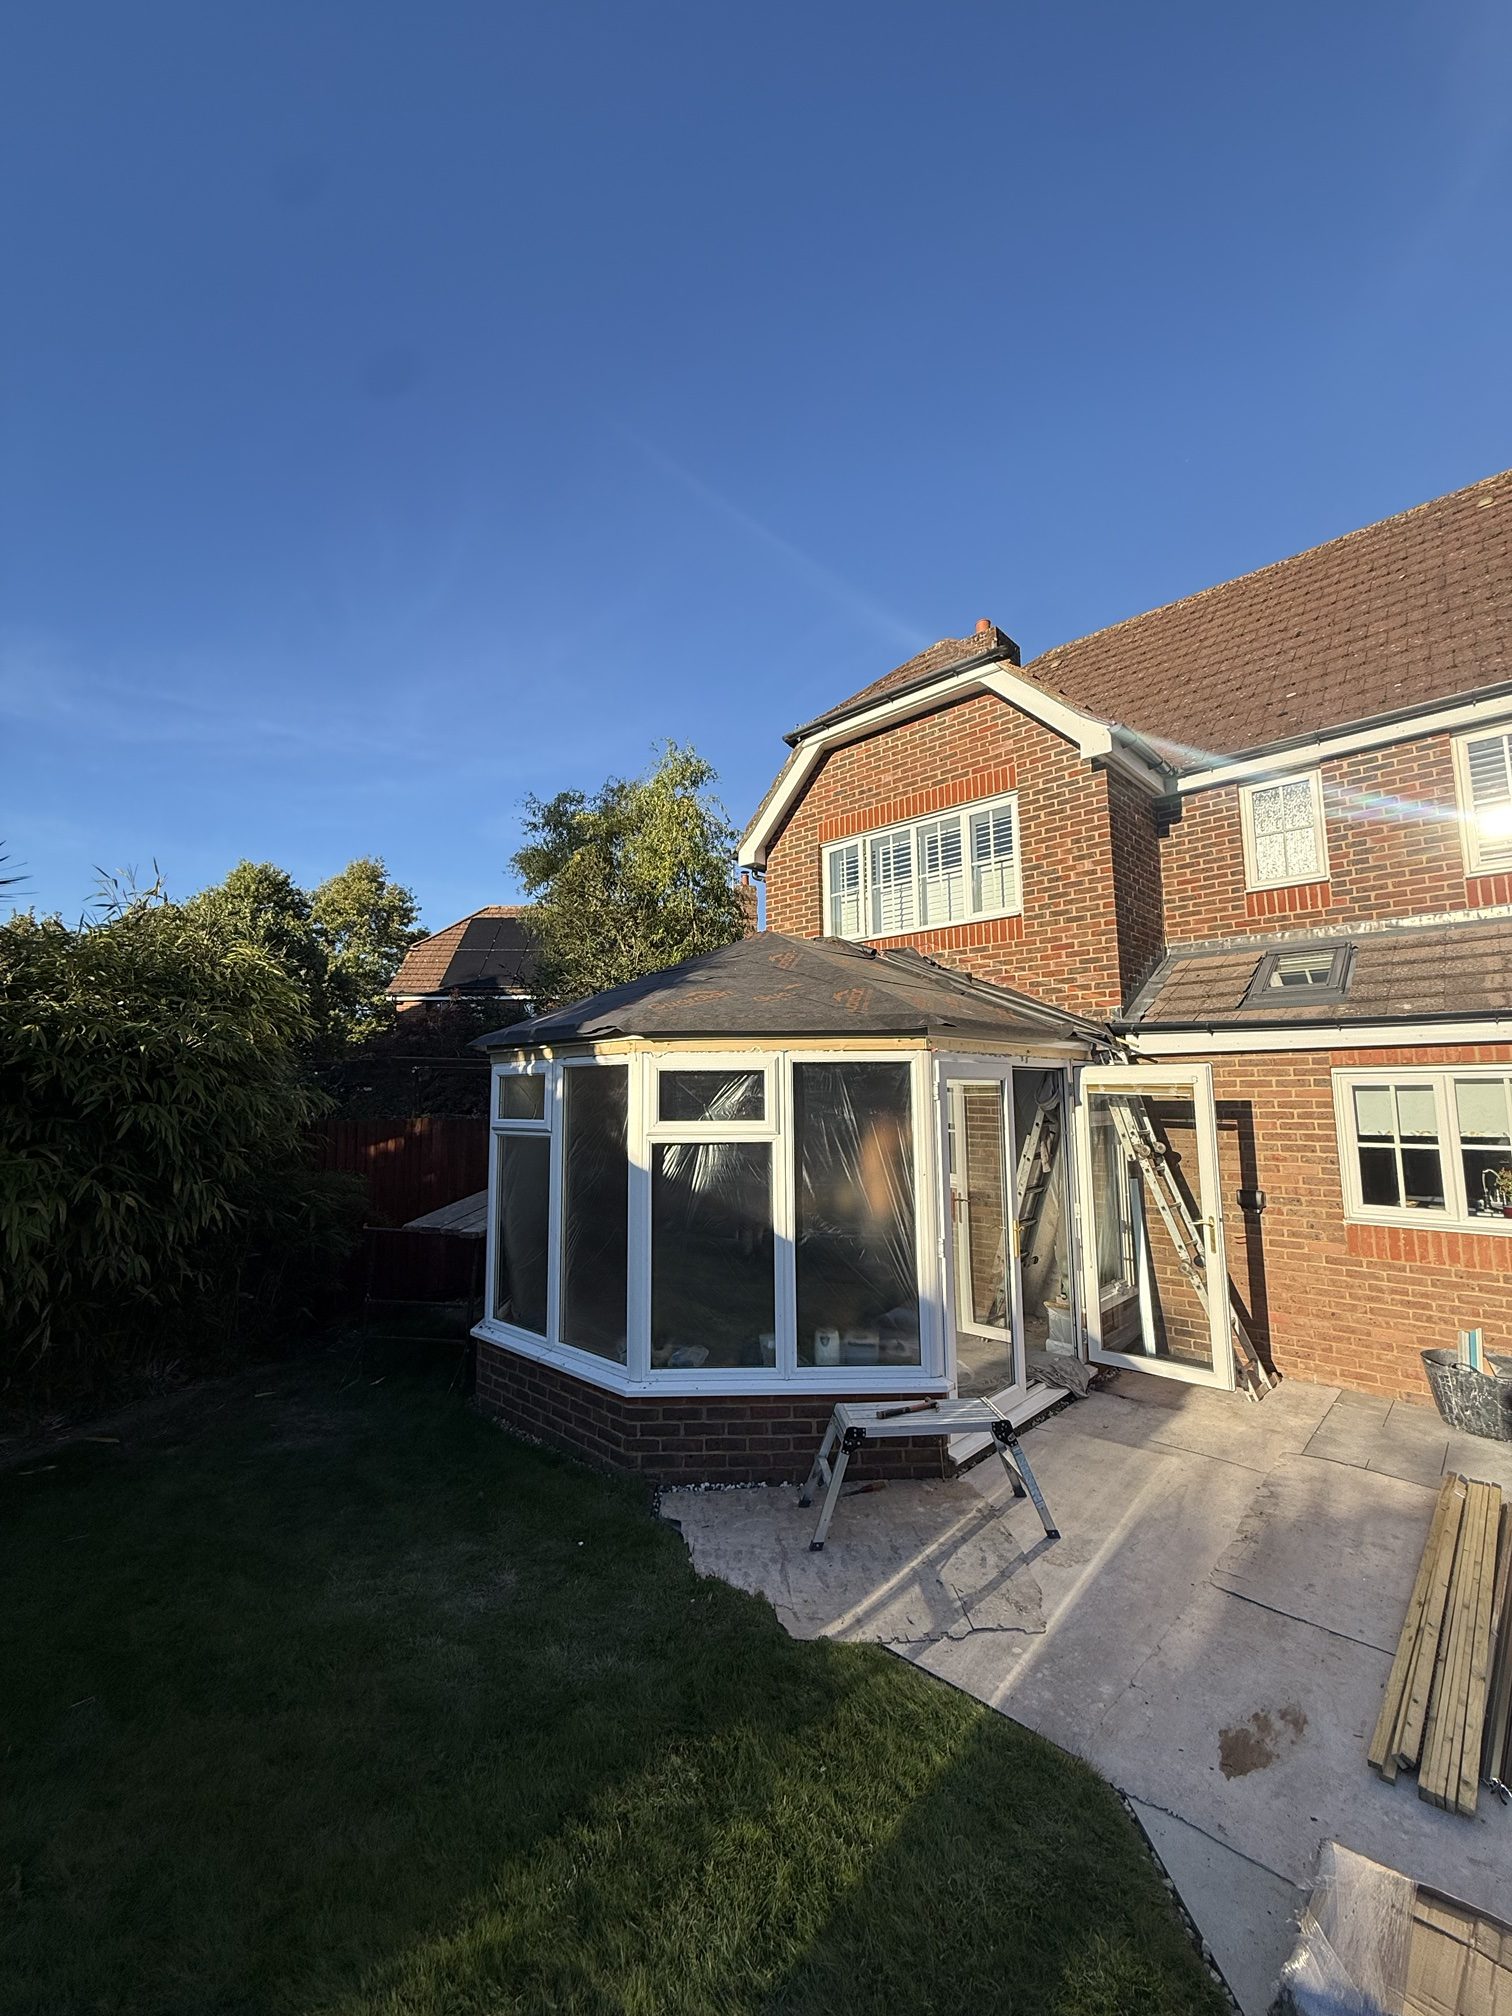
We stripped off the glass roof down to the frames and checked they were sound enough to carry a solid roof.
- 2
New roof structure
The lightweight Guardian Warm Roof frame went on, boarded and covered with a breathable membrane, with openings framed for two Guardian Solstice glazed panels.
- 3
Insulated
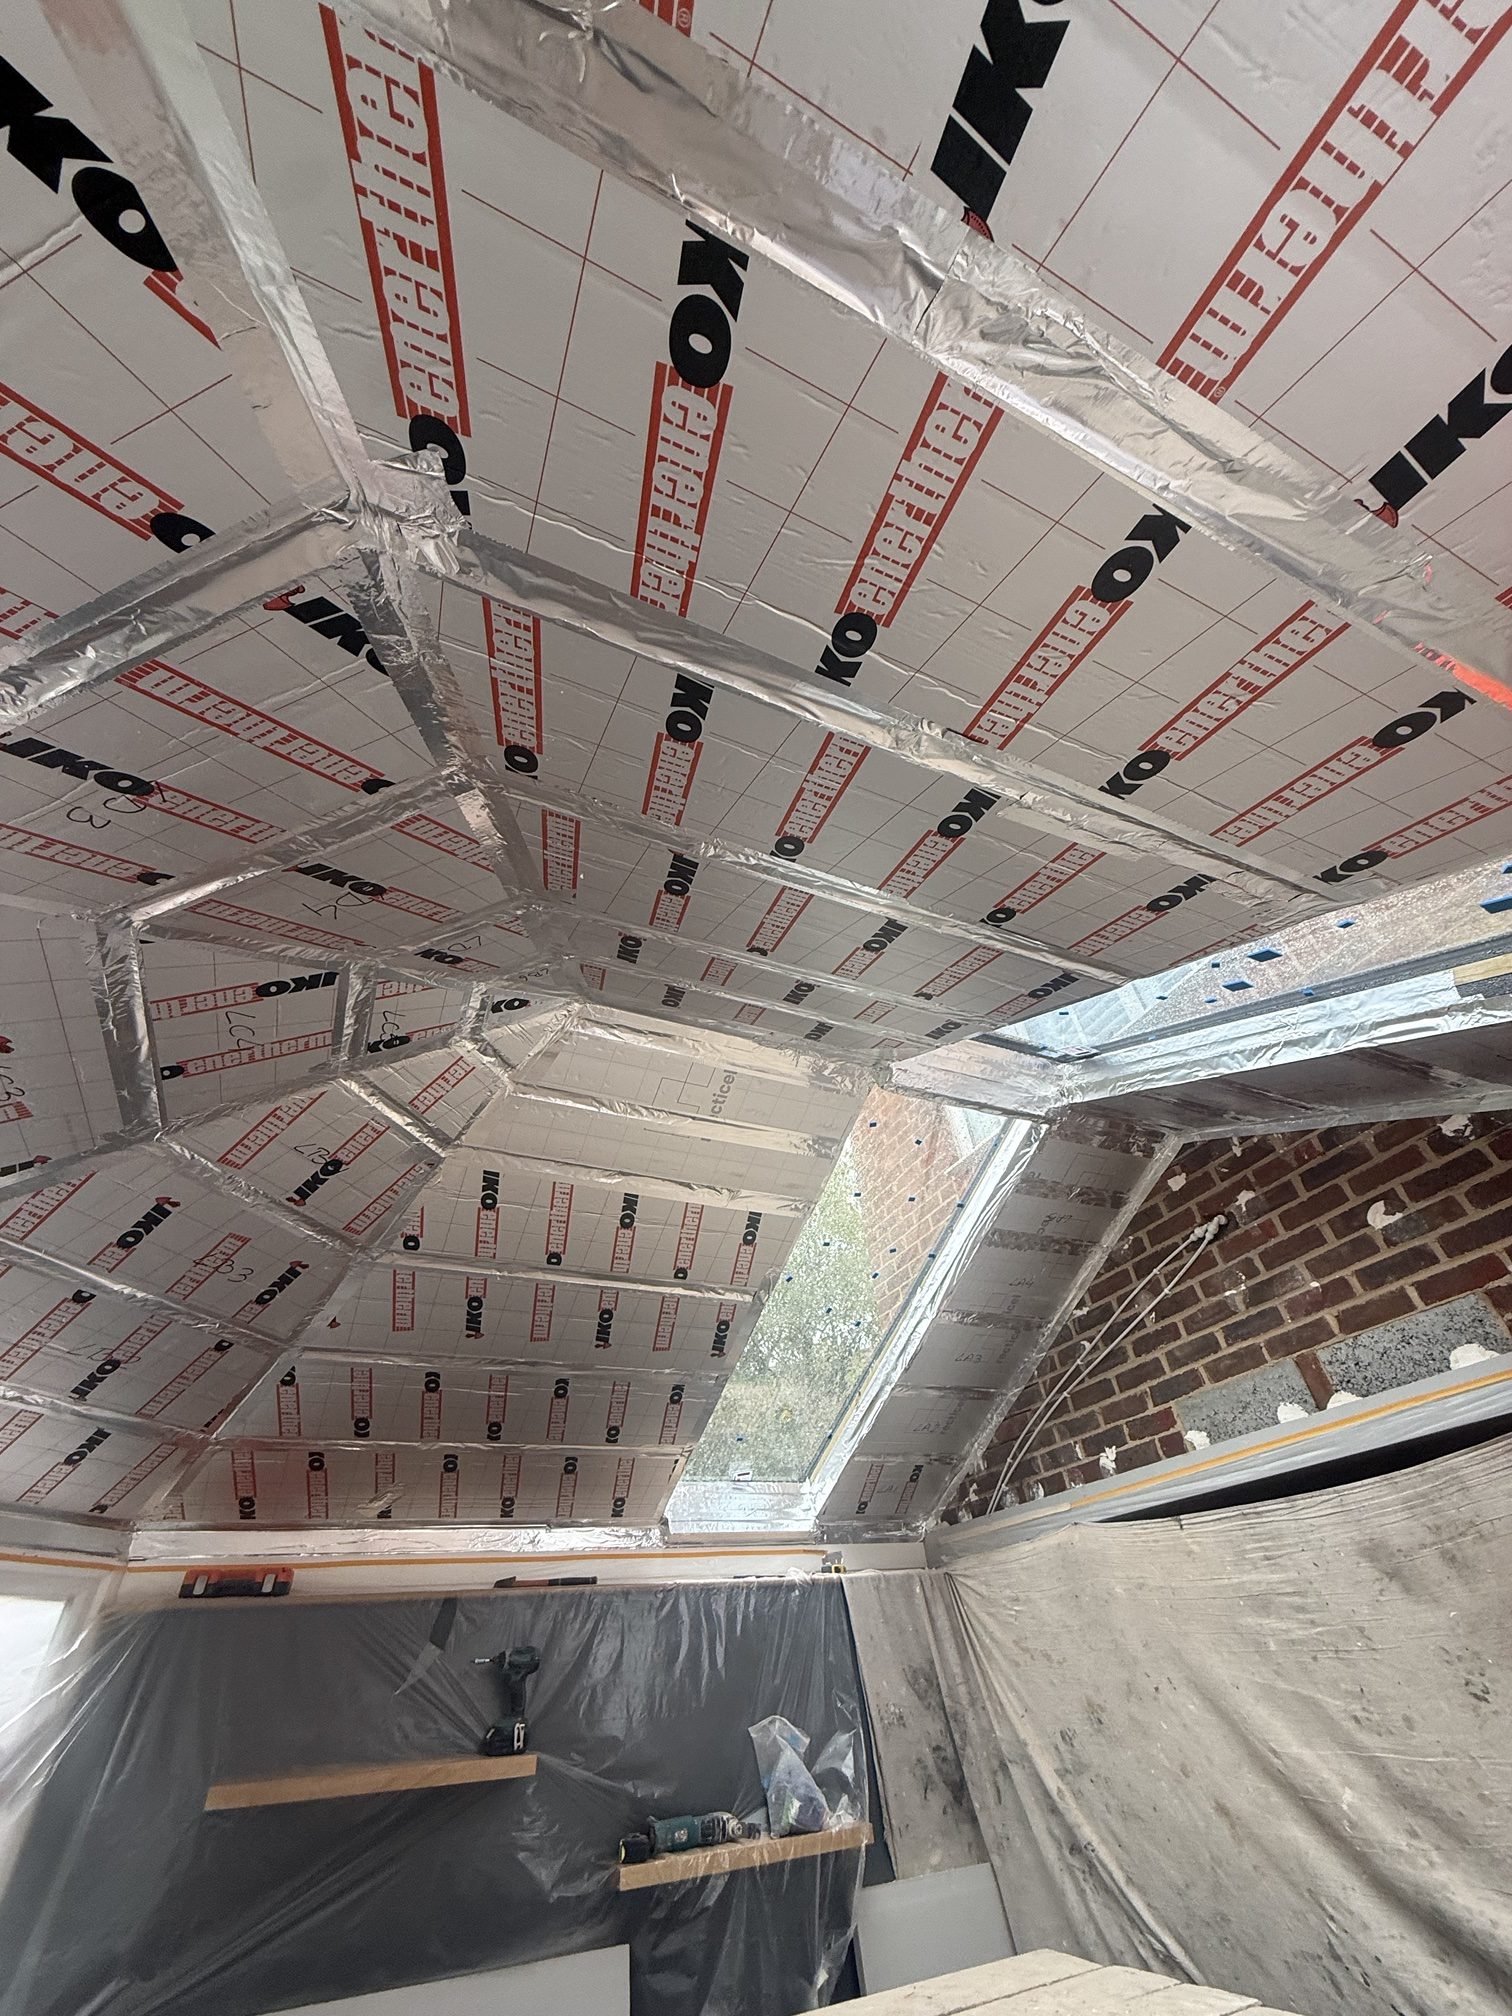
Insulation boards fitted across the roof, with every joint taped, to keep the heat in.
- 4
Tiled outside
Metrotile shingles in Burnt Umber, a lightweight tile with the look of a traditional tiled roof.
- 5
Finished inside
Insulated plasterboard, a smooth plaster skim and spotlights, with the two Solstice panels letting light in.
The result
A warm, open-plan room again
With an insulated roof over the conservatory, the heat stays in the living space instead of escaping through the glass, so the room is warm in winter and cool in summer. The two Solstice glazed panels keep it bright, without the greenhouse effect of a full glass roof.
Thinking about the same for your conservatory? We fit Solid Conservatory Roofs anywhere in England, Scotland and Wales. See more of our work, or roofs we fit in the South East.
Free, no-obligation quote
Tell us about the job
ClearCut Exteriors is a family-run business from Lancashire, built on years of hands-on construction and roofing experience. Send a few details and a photo or two and we'll come back with a price.